Description
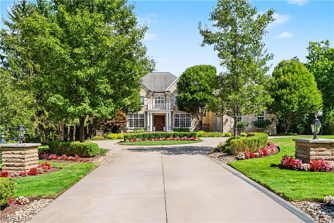
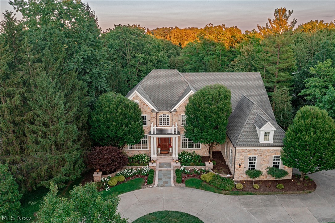
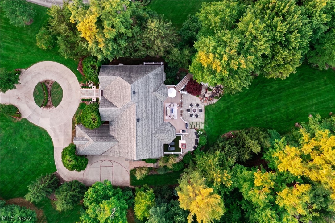
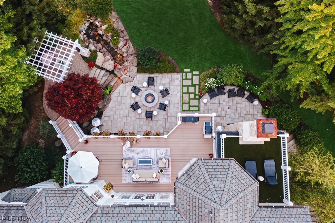
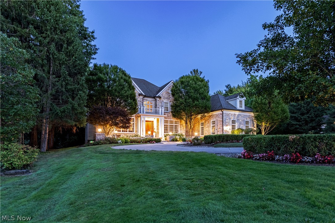
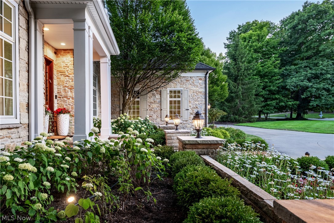
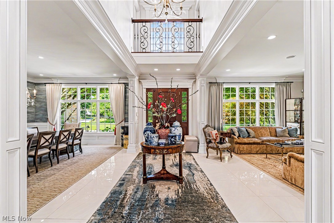
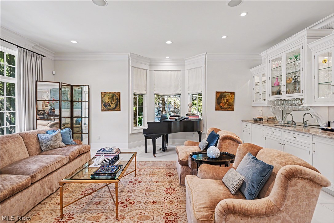
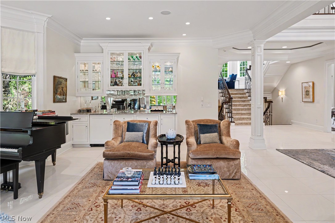
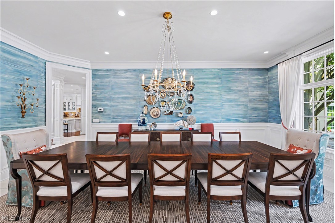
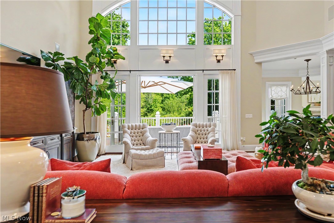
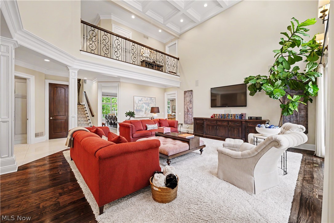
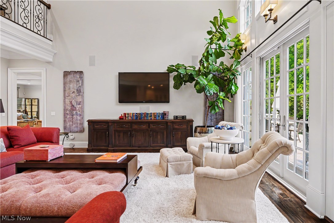
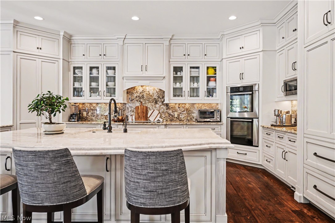
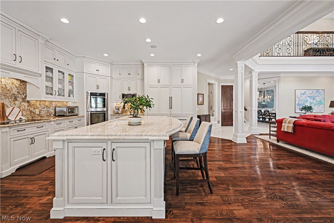
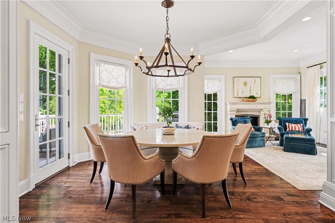
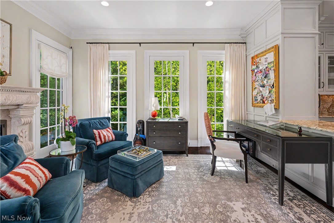
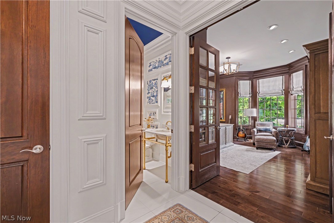
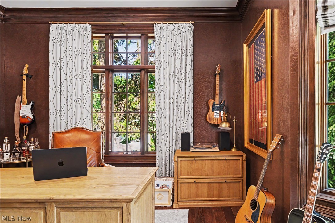
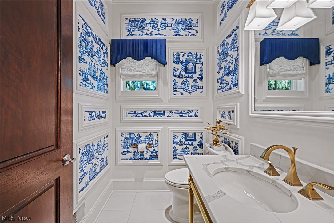
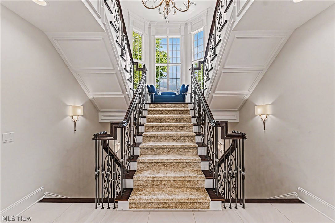
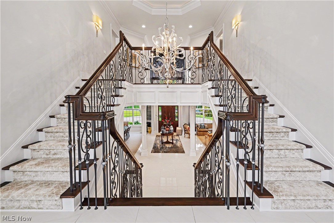
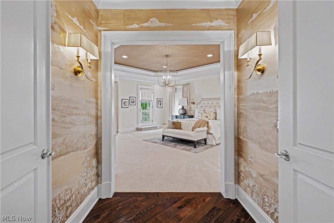
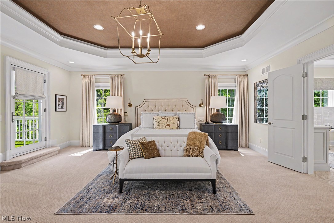
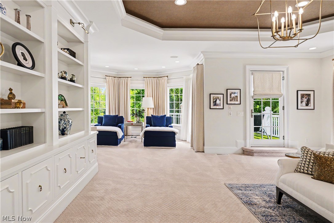
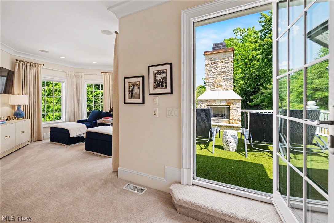
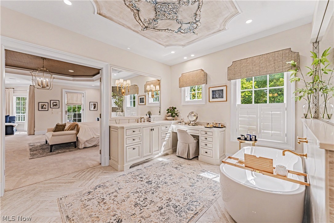
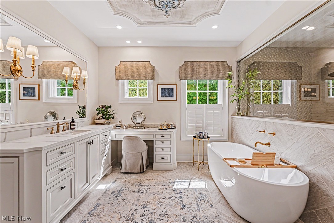
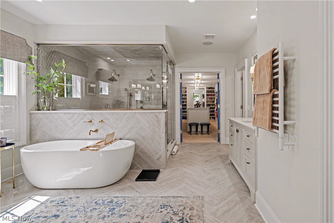
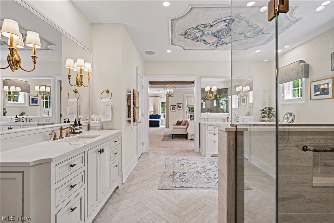
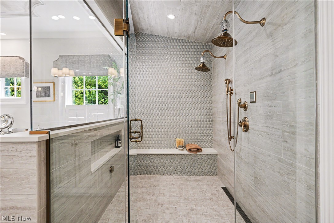
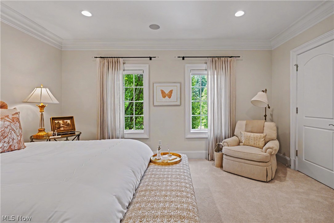
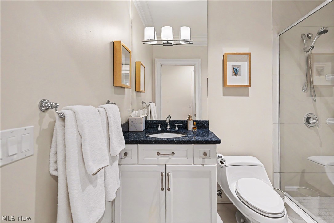
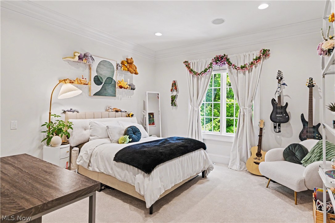
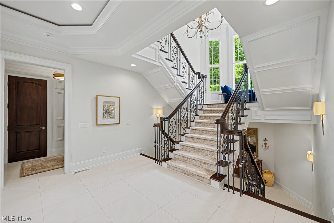
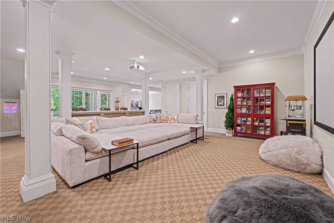
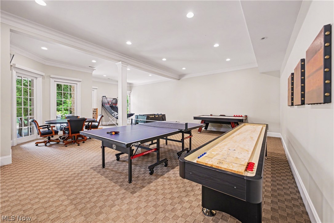
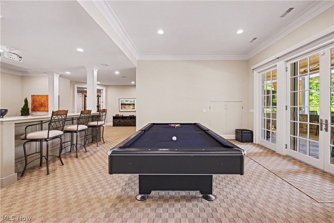
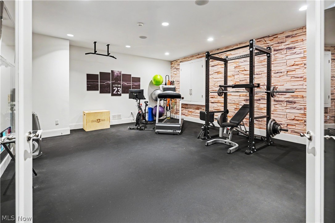
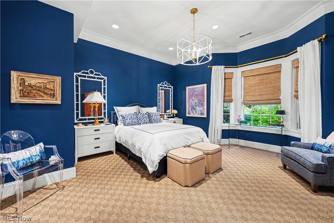
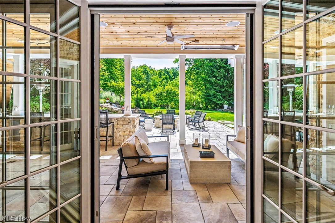
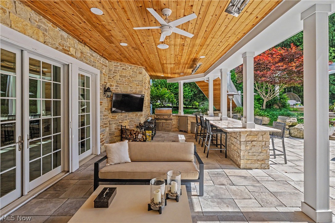
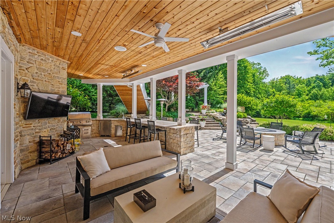
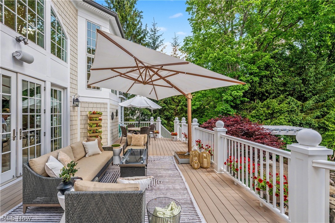
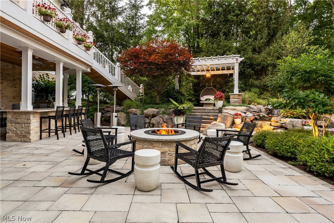
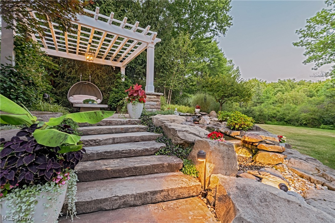
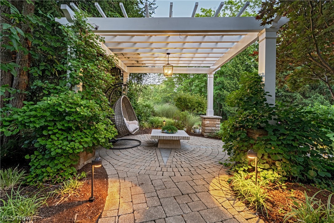
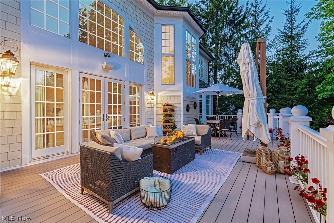
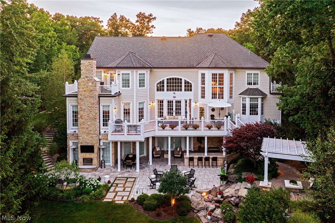
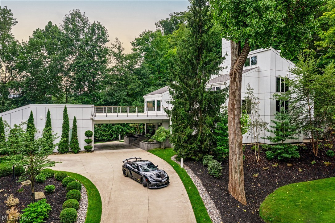
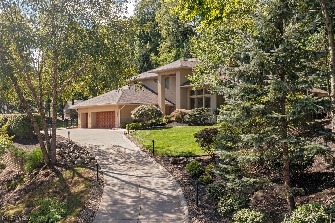
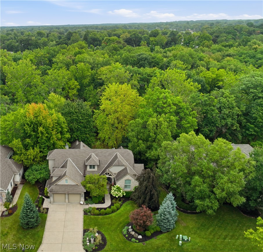
A study in modern elegance and effortless living, this exceptional Pepper Pike estate pairs architectural excellence with the warmth and livability of a truly considered home. Completely renovated inside and out, this home boasts soaring ceilings, a striking split staircase, extensive millwork, and beautifully proportioned spaces across three finished levels, all thoughtfully connected to the outdoors. At the front of the home, a gracious living room and elegant dining room establish a sophisticated sense of arrival, while a beautifully appointed office provides a refined space for work or retreat. The main level flows into a stunning kitchen, breakfast area, and hearth room, anchored by a wood-burning fireplace. The dramatic 19-foot family room opens through French doors to a private terrace, extending the living space outdoors. Upstairs, the extraordinary primary suite offers an enormous custom closet, spa-like bath with steam shower, private sitting area, outdoor terrace with stone fireplace, and exquisite hand-painted details. Three additional bedroom suites provide exceptional comfort and privacy. The fully finished lower level is designed for entertaining, with 10.5-foot ceilings, a home theater, game room, sprawling fitness center, guest suite, and walkout to a spectacular outdoor living area. A covered patio features built-in heaters, outdoor kitchen, smokeless fire pit, televisions, and integrated sound, with steps leading to a pergola and upper deck. Set among mature trees, curated landscaping, and complete backyard privacy, this is a residence that balances grandeur with comfort and makes an art of living well.