Leave a Message

Thank you for your message. We will be in touch with you shortly.

411 Stonebridge Drive
VIEW PHOTOS
$1,095,000

411 Stonebridge Drive

4 Beds 4 Baths 7,601 Sq.Ft. 0.55 Acres

Description

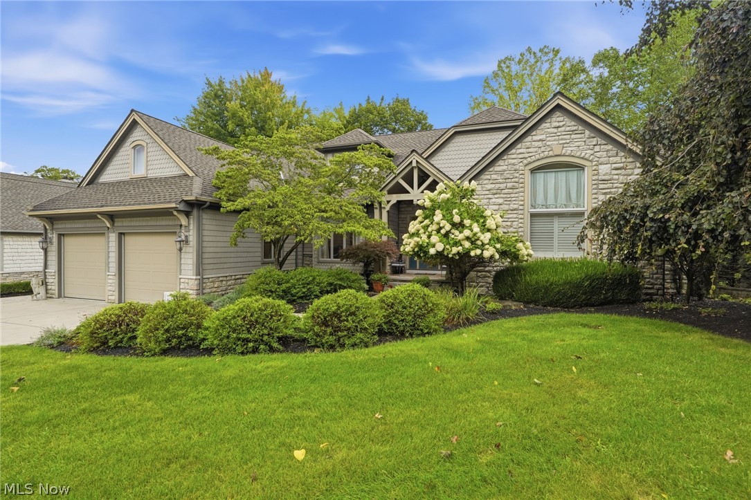
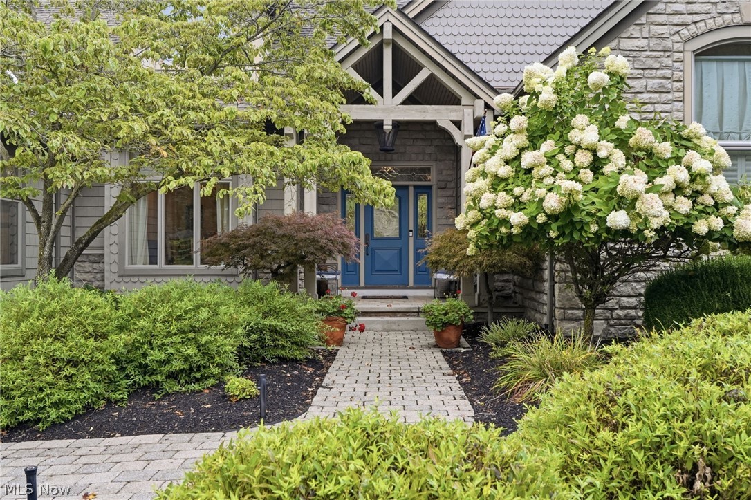
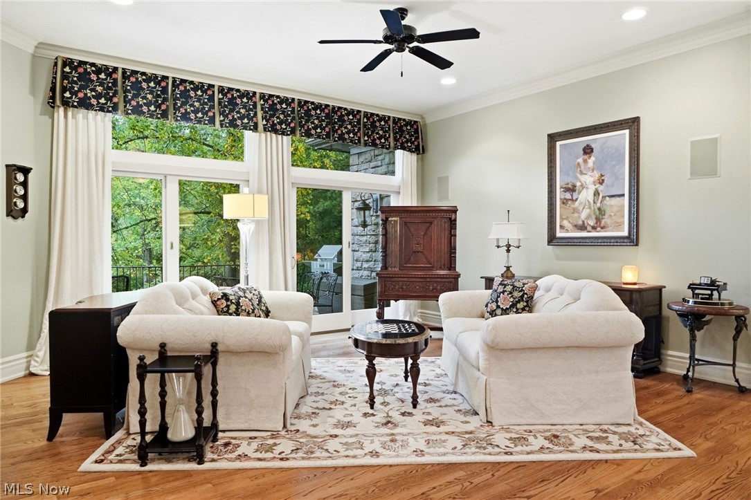
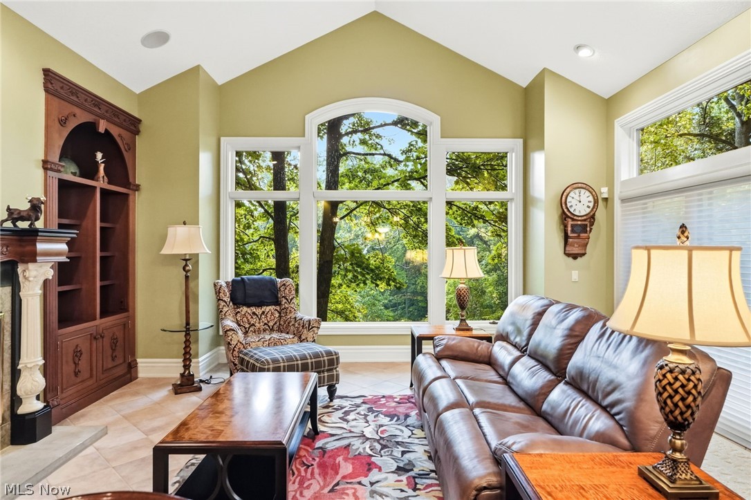
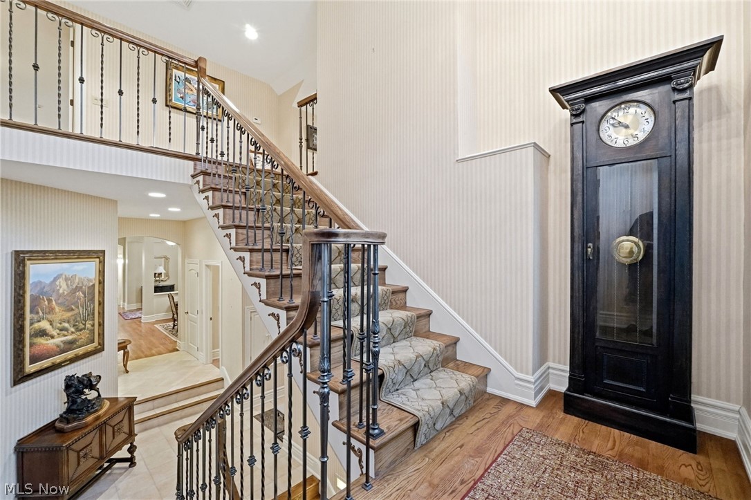
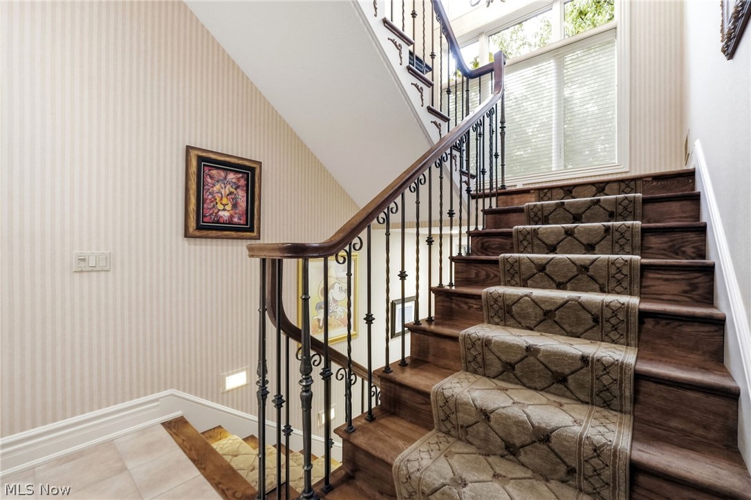
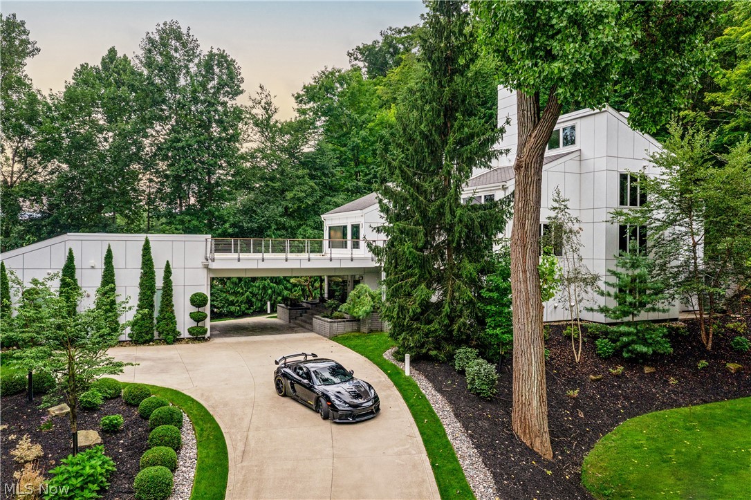
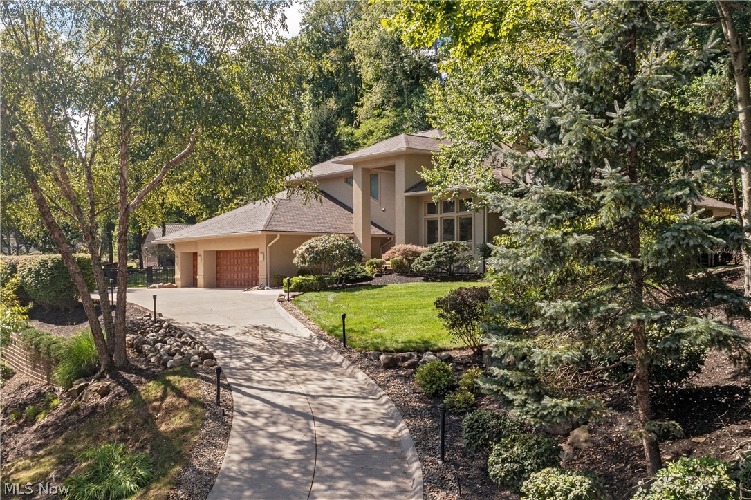
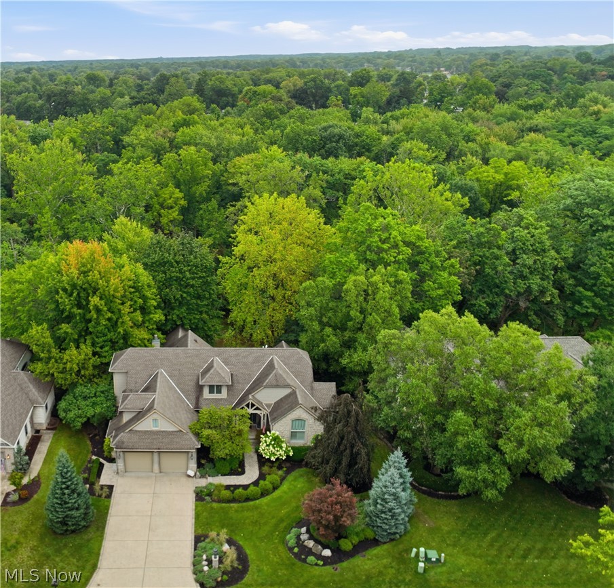
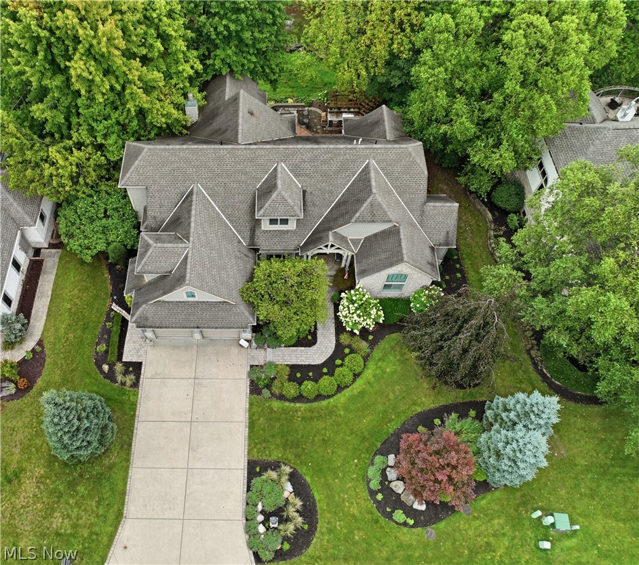
Nestled on over half an acre above Beaver Creek in Amherst's coveted Stonebridge Creek community, this custom 4-bedroom Cape Cod delivers a rare combination of complete privacy, park-like natural beauty, and 6,277 square feet of living space built for entertaining. Mature trees and creek views frame the property from nearly every window, creating a true retreat feel just minutes from highways, parks, and shopping.

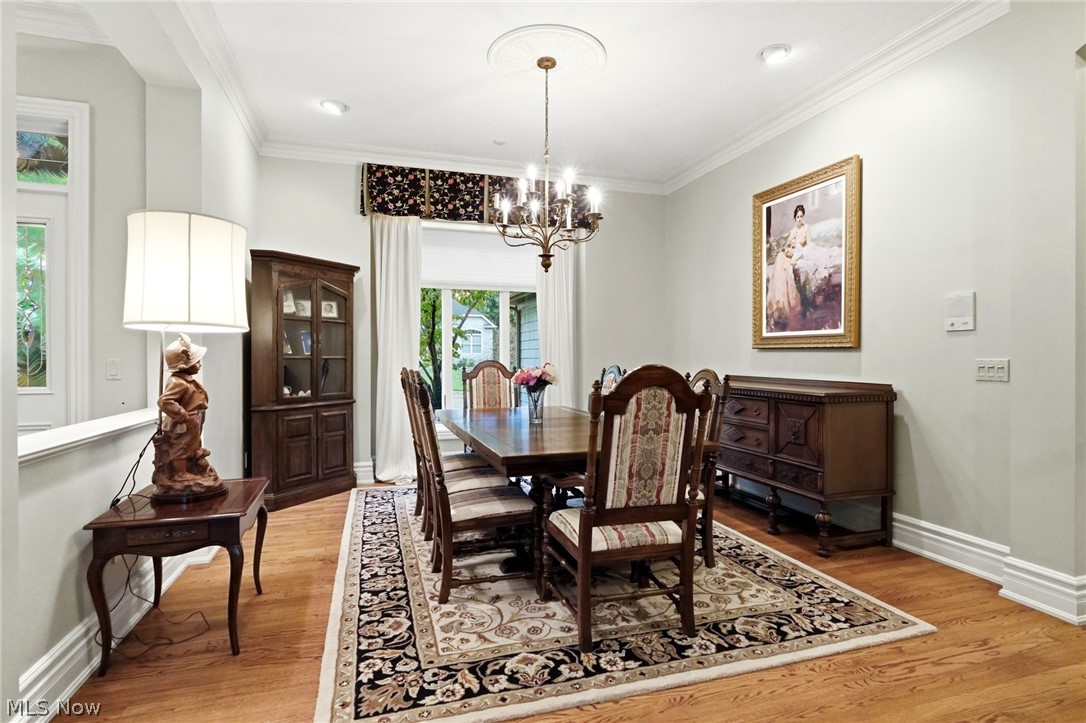
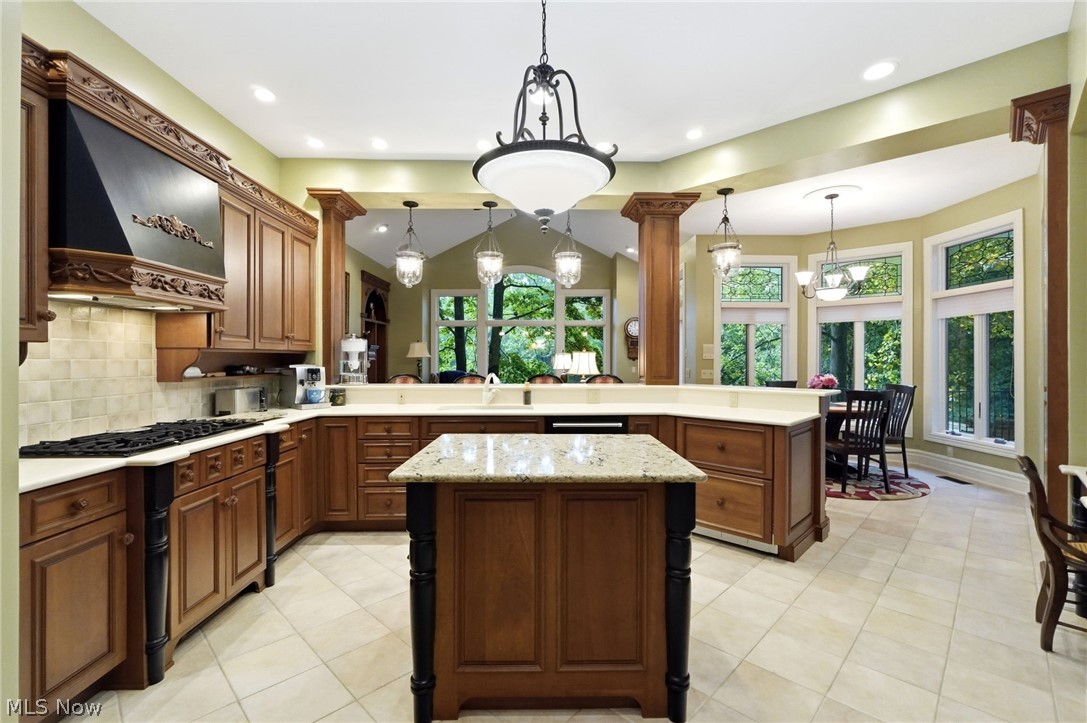
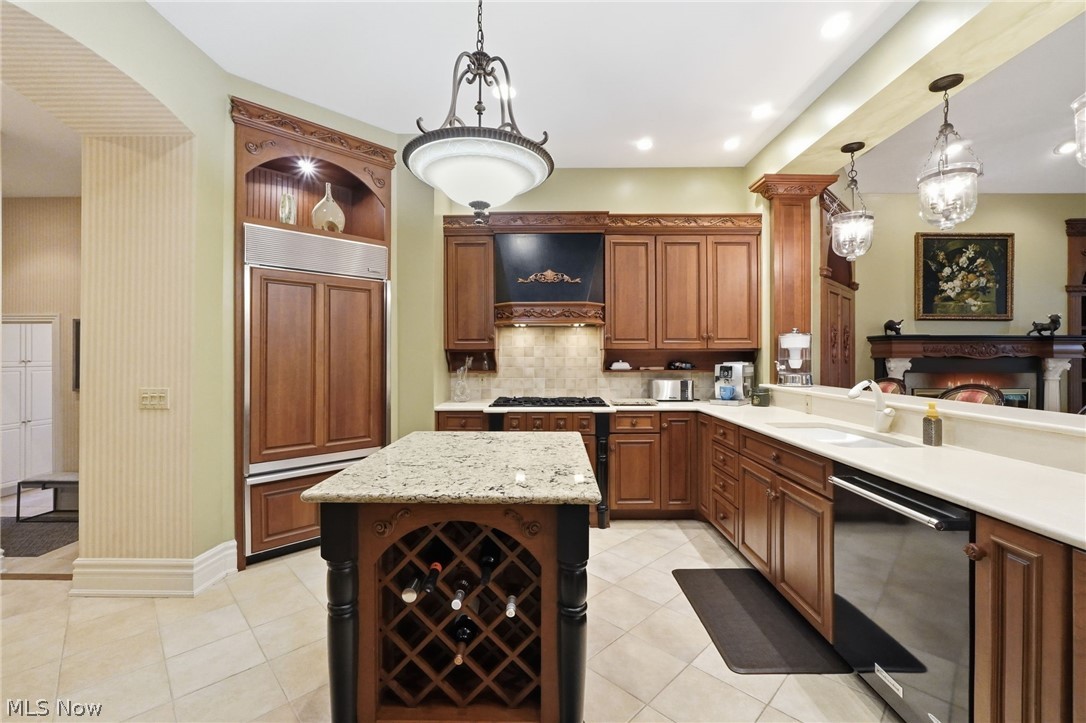
Inside, hardwood floors, soaring ceilings, and rich millwork flow through generous living and dining rooms. The gourmet eat-in kitchen features granite counters, high-end appliances, a walk-in pantry, and a breakfast bar, opening to a vaulted family room with a gas fireplace and glass sliders to the main-level balcony overlooking the wooded hillside.

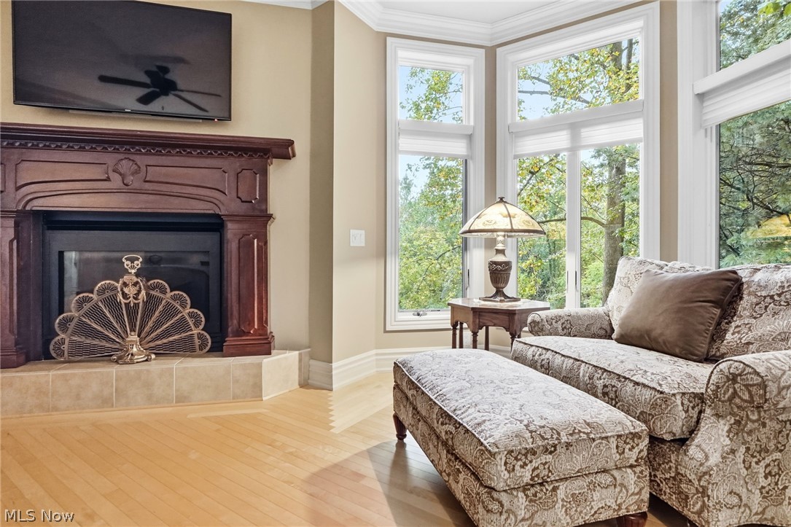
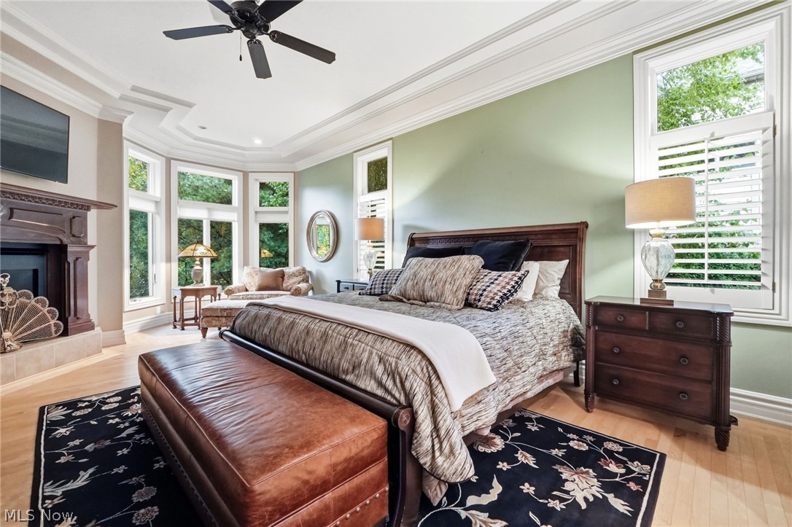
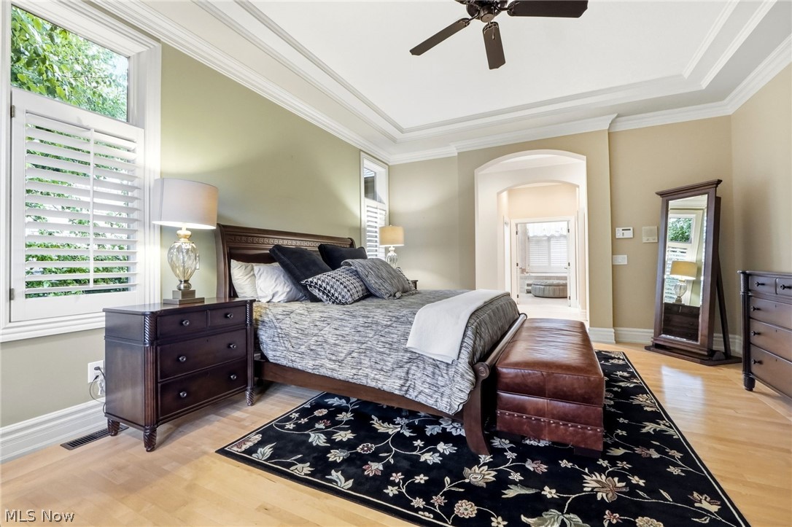
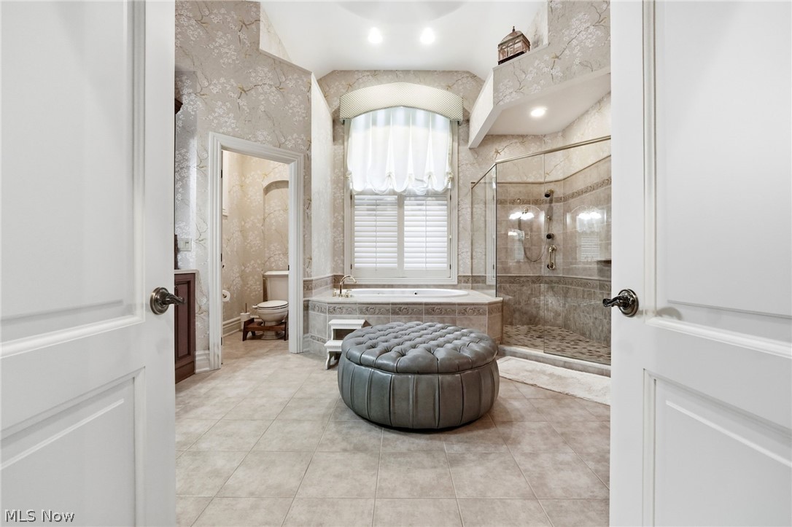
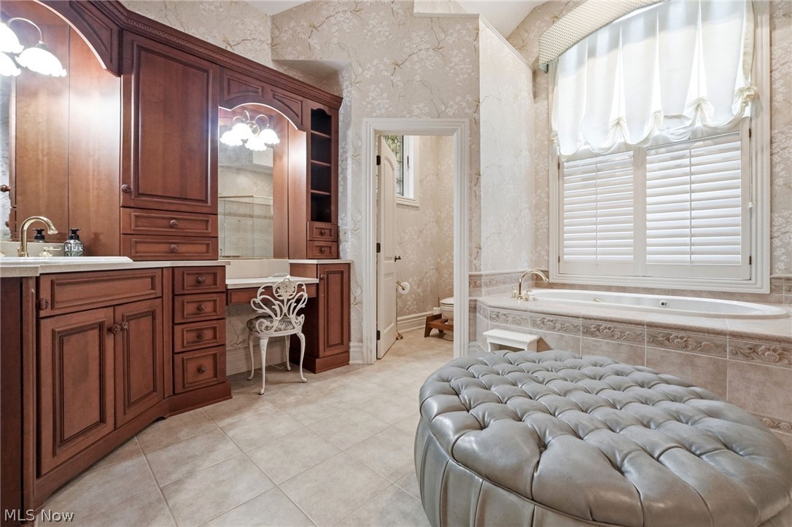
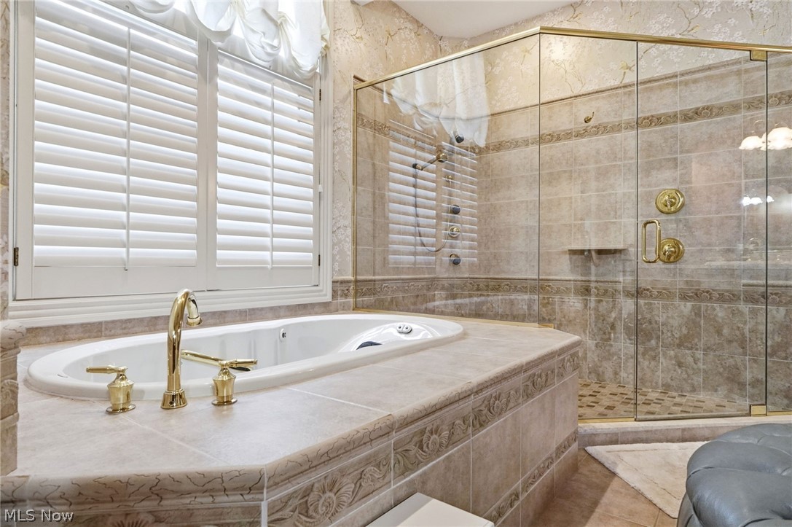
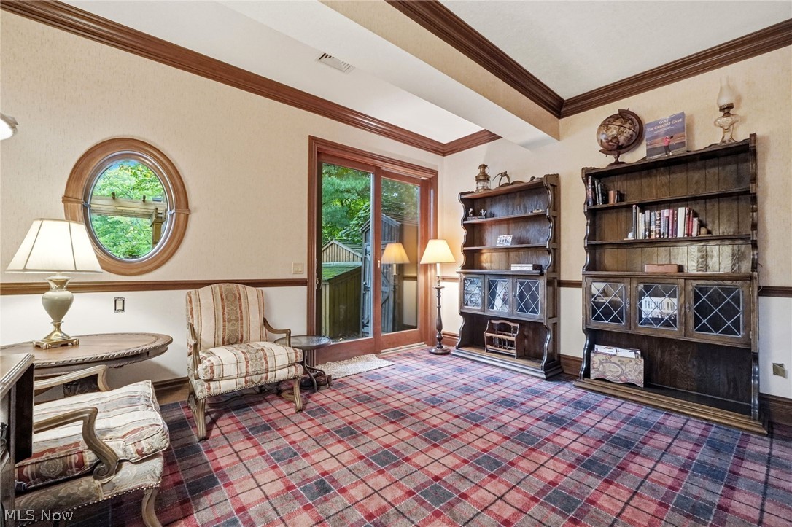
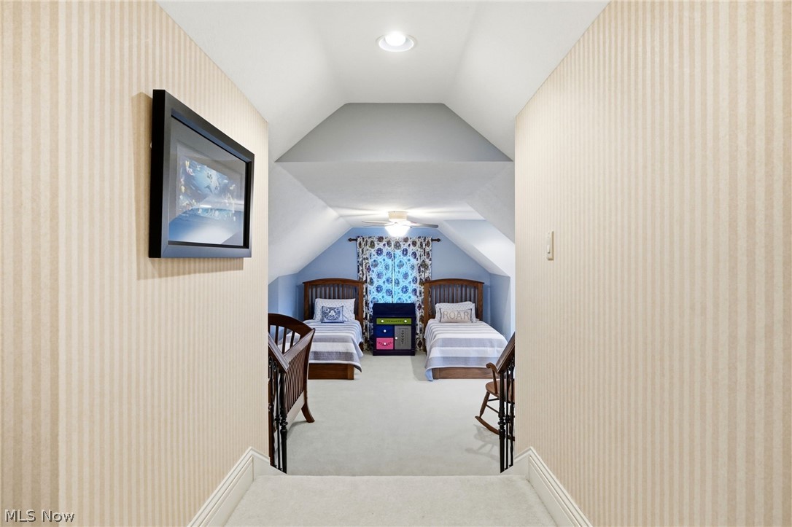
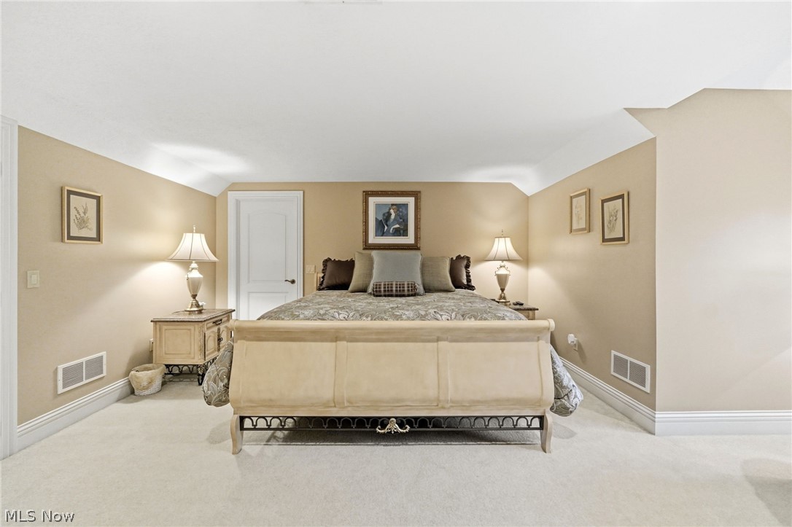
The first-floor primary suite is a private escape, with hardwood floors, a gas fireplace, tray ceiling, dual walk-in closets, and a spa-like bath with soaking tub, dual vanities, and walk-in shower. A versatile main-level room offers flexible space for a home office or den, alongside a powder room and laundry. Upstairs, a spacious second ensuite bedroom is complemented by a generous bonus room, ideal as a gym, media space, or additional guest suite.

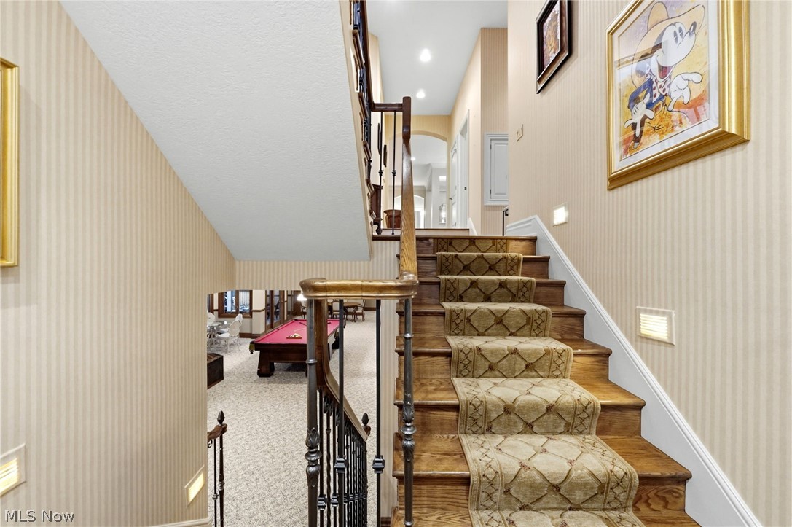
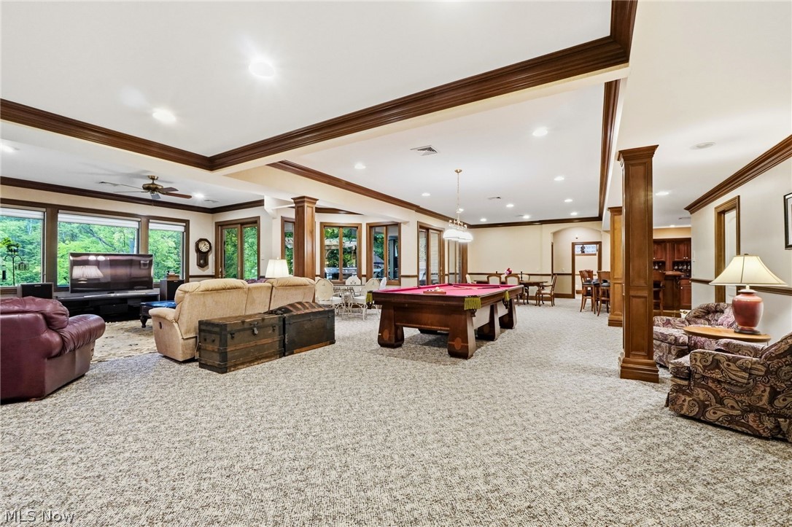
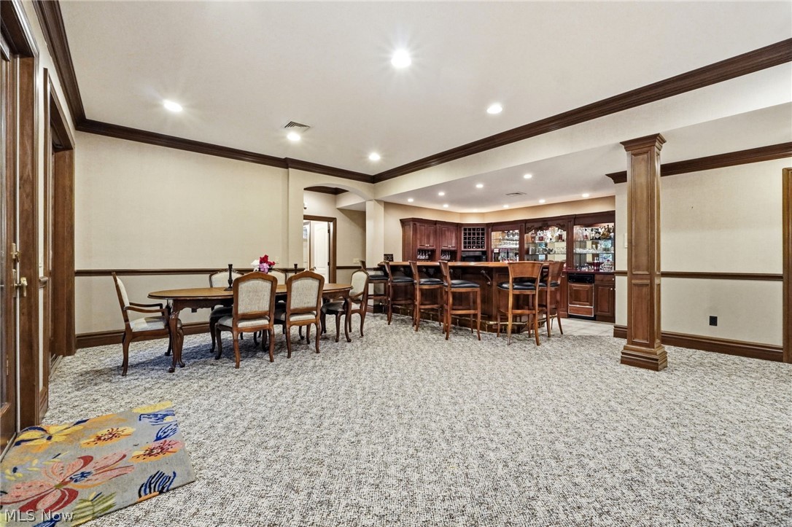
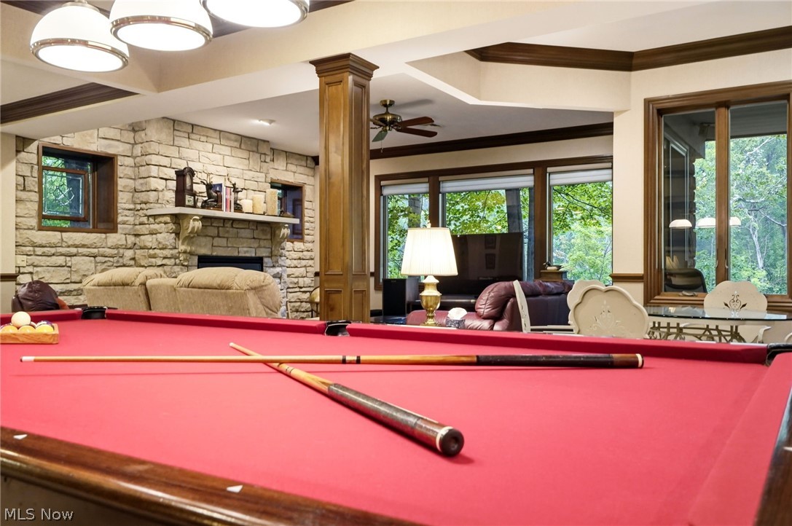
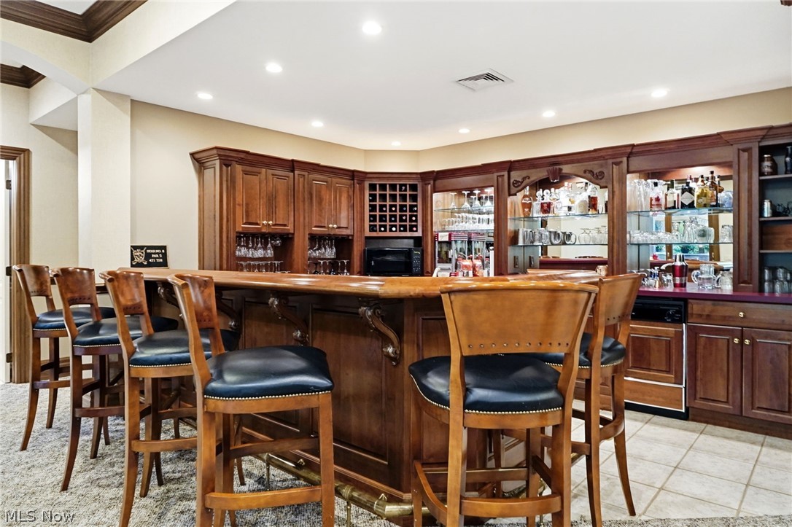
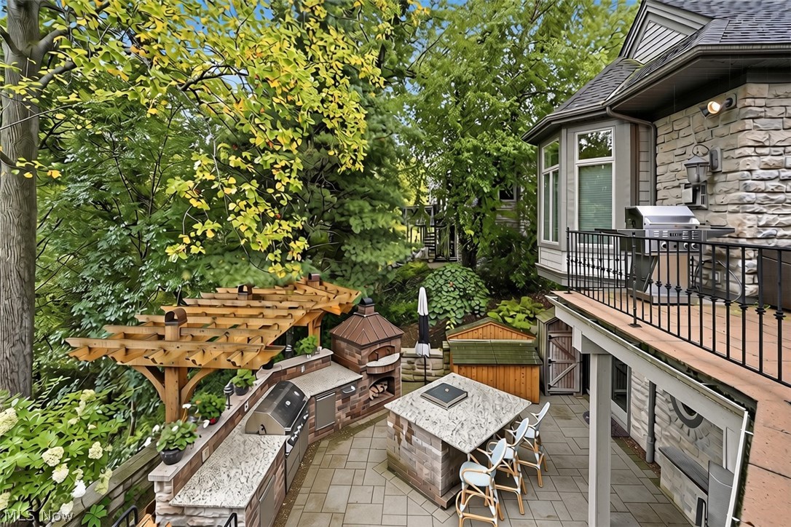
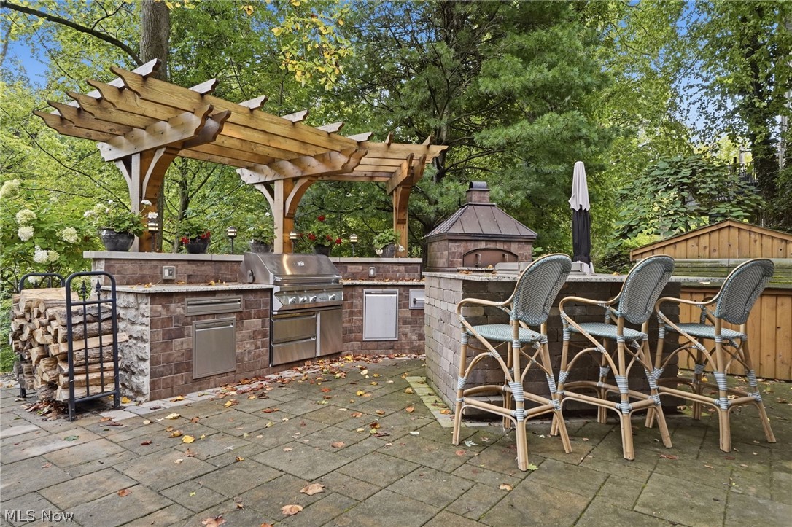
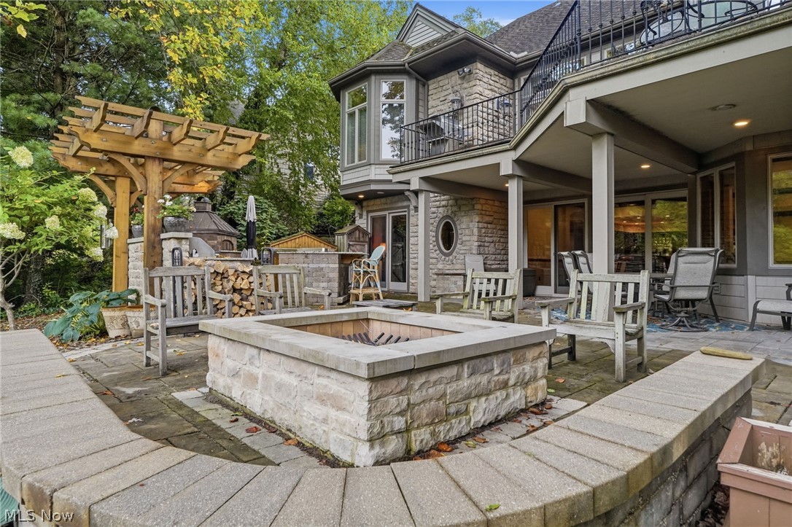
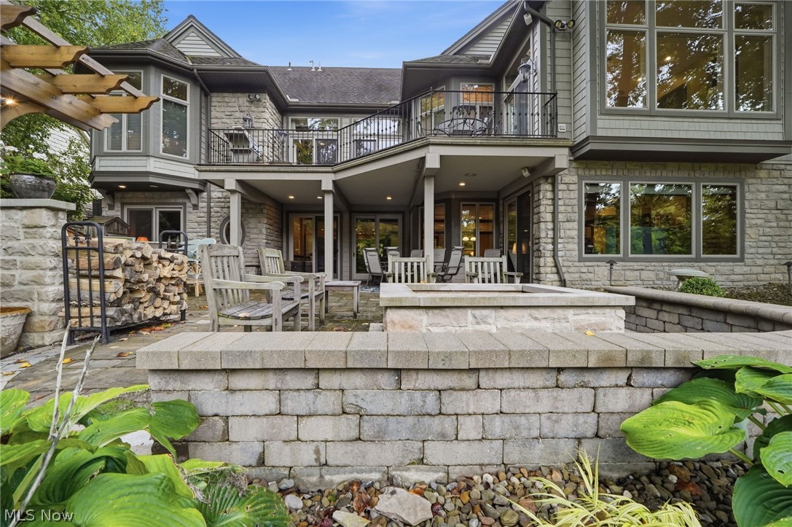
The walk-out lower level adds two more bedrooms and a full bath, along with a sprawling recreation room, wet bar, and additional bonus rooms perfect for a home theater, billiards, or fitness space. Step outside to a sprawling patio and terrace built for year-round entertaining, complete with a wood-fired pizza oven, bar and dining area, pergola, and fire pit, all surrounded by serene, wooded privacy.

An exceptional opportunity in one of Amherst's most desirable settings, where luxury living meets total seclusion.
Share Property

Location

411 Stonebridge Drive, Amherst, OH 44001

Status

For Sale
Nick Zawitz

Nick Zawitz

TITLE

Managing Partner

PHONE

440.567.7068

David Ayers

David Ayers

TITLE

Managing Partner

PHONE

917.519.0622

Property Amenities

Interior
Laundry room Main Level
Fireplace Family Room, Primary Bedroom, Recreation Room
Appliances Cooktop, Dryer, Dishwasher, Microwave, Range, Refrigerator, Washer
Total Bedrooms: 4
Half Bathrooms: 1
Full Bathrooms: 3
Other Interior Features Breakfast Bar, Built-in Features, Ceiling Fan(s), Crown Molding, Cathedral Ceiling(s), Central Vacuum, Coffered Ceiling(s), Double Vanity, Dumbwaiter, Entrance Foyer, Eat-in Kitchen, Granite Counters, High Ceilings, His and Hers Closets, Primary Downstairs, Multiple Closets, Pantry, Stone Counters, Recessed Lighting, Sound System, Storage
Area & Lot
Lot Area 0.55 Acres
Living area 7,601 Sq.Ft.
MLS® ID 5242983
Year Built 1999
School District Amherst EVSD - 4701
View Description Creek/Stream,Valley,Trees/Woods
Architecture Styles Cape Cod
Type Residential
Status For Sale
Exterior
Stories 2
Air conditioning Central Air
Heat type Forced Air, Gas
Water Source Public
Garage Space 2.0
Sewer Public Sewer
Other Exterior Features Built-in Barbecue, Balcony, Barbecue, Fire Pit, Gas Grill, Sprinkler/Irrigation, Lighting, Outdoor Kitchen
Parking Attached, Garage
Lot Features Landscaped, Rolling Slope, Stream/Creek, Spring
Roof Asphalt, Fiberglass
Finance
Sales Price $1,095,000
HOA Fees $150 monthly
Real Estate Tax $9,822 yearly

360 Virtual Tour

Take a tour of this property
image

Schedule a Showing

We would love to show you our beautiful property. Please select your preferred date and time below. An agent will be in touch shortly to confirm your appointment.

Schedule a Showing

We would love to show you our beautiful property. Please select your preferred date and time below. An agent will be in touch shortly to confirm your appointment.

Thank you for your interest in 411 Stonebridge Drive, Amherst, OH 44001. We are reviewing your request and will be in touch shortly!

Mortgage Calculator

Estimate your monthly mortgage payment, including the principal and interest, property taxes, and HOA. Adjust the values to generate a more accurate rate.

All estimates are provided for informational purposes only. Actual amounts may vary.
$0,000 Your Payment 20 15 65
$0,000 Your Payment

WORK WITH US

With unparalleled expertise and a deep passion for the Northeast Ohio community, we offer expert guidance, unique solutions, and unmatched market knowledge. Let us help you make the right move in Northeast Ohio!